A workplace that feels like a premium business lounge
Location
CBD, Singapore
Typology
Workplace
Scope
Workplace Design · Build
Style
Hospitality-Inspired
The Brief
What the space asked for
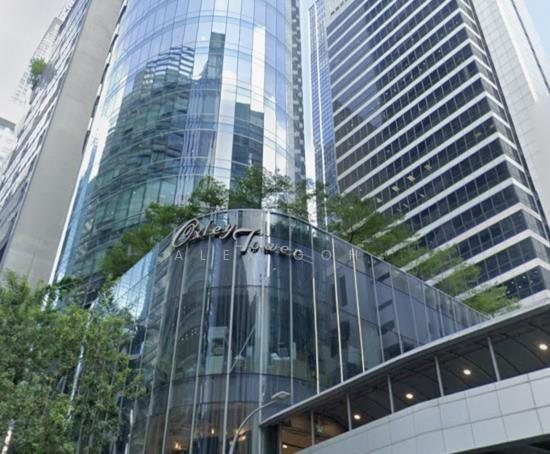
The new office at Oxley Tower was envisioned as more than a workplace — a destination where people connect, collaborate and create, inspired by the dynamic energy of the CBD and the tower’s panoramic city views.
The Approach
The thinking, made material
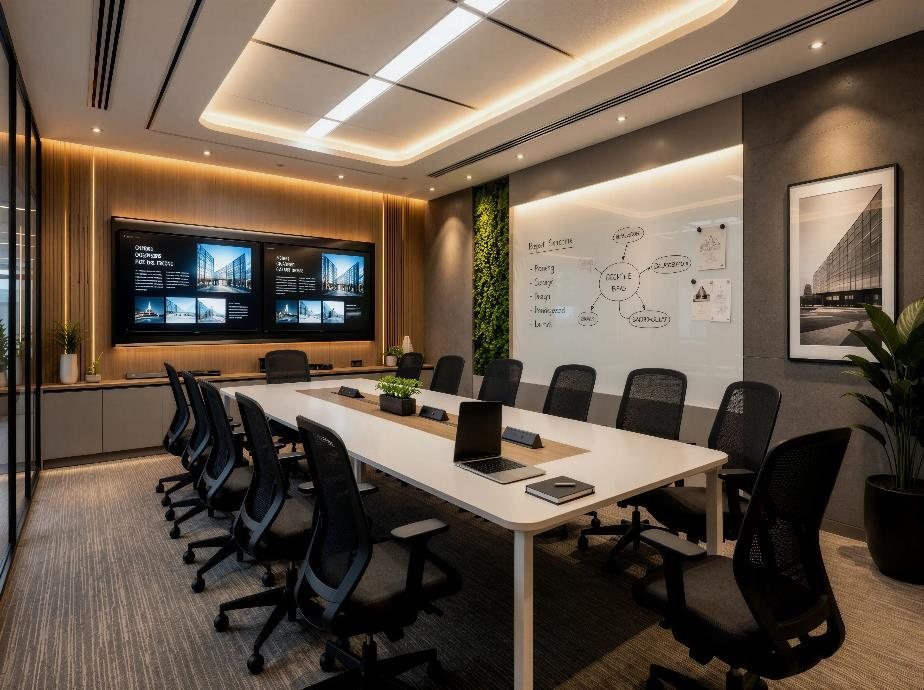
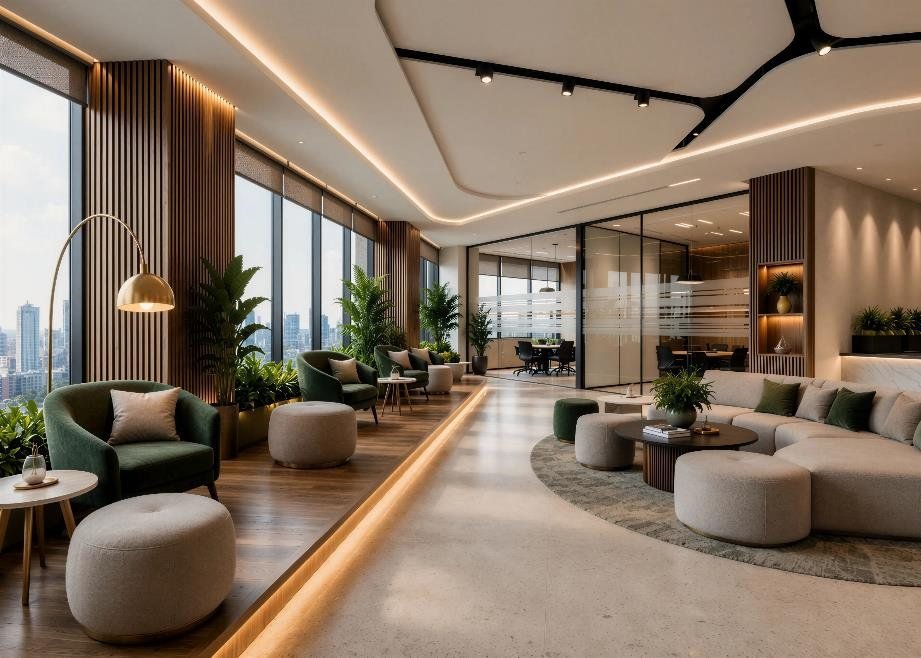
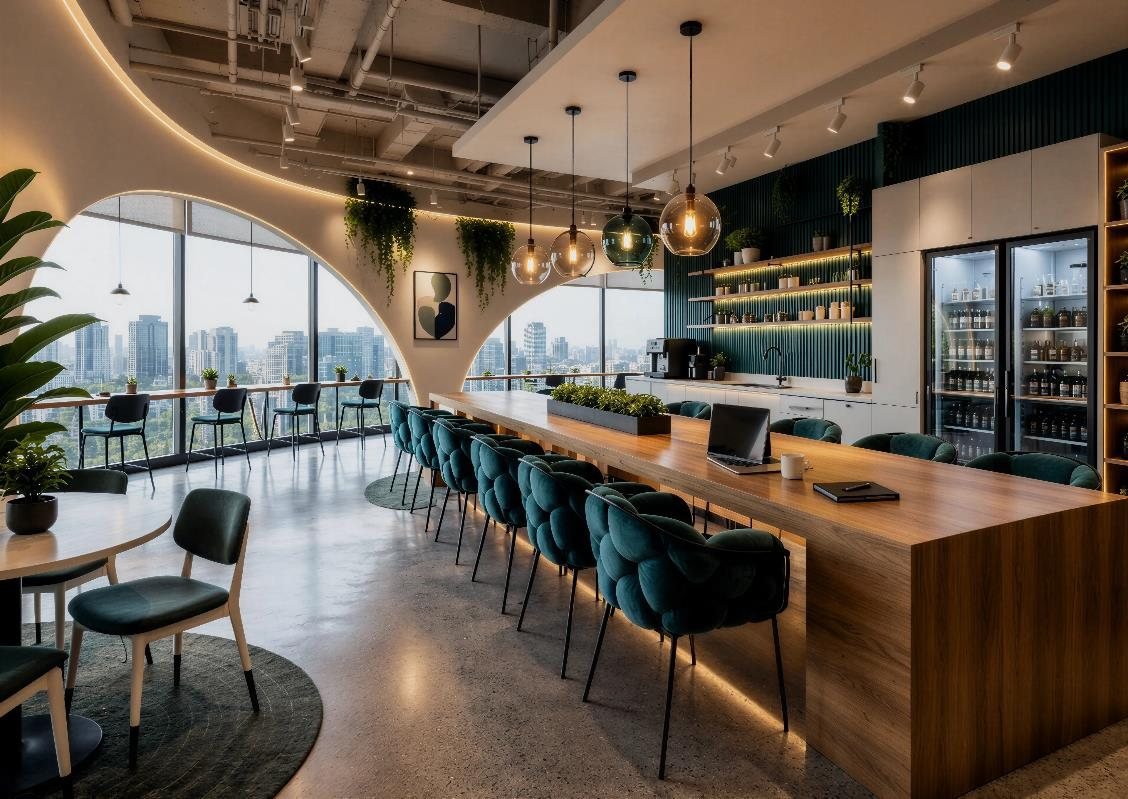
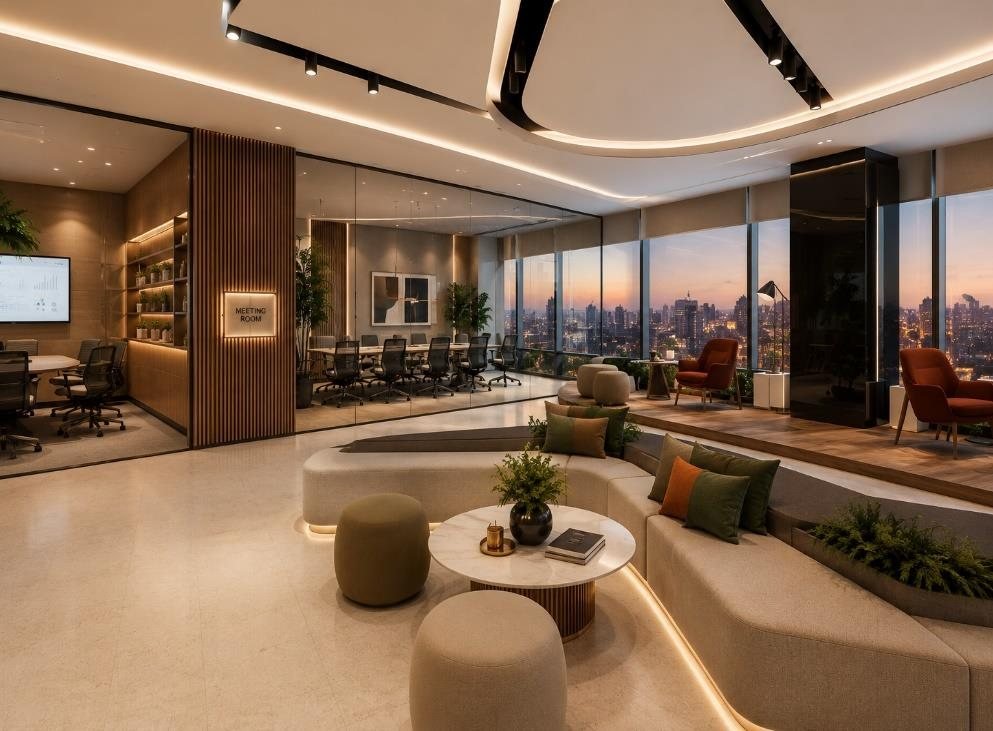
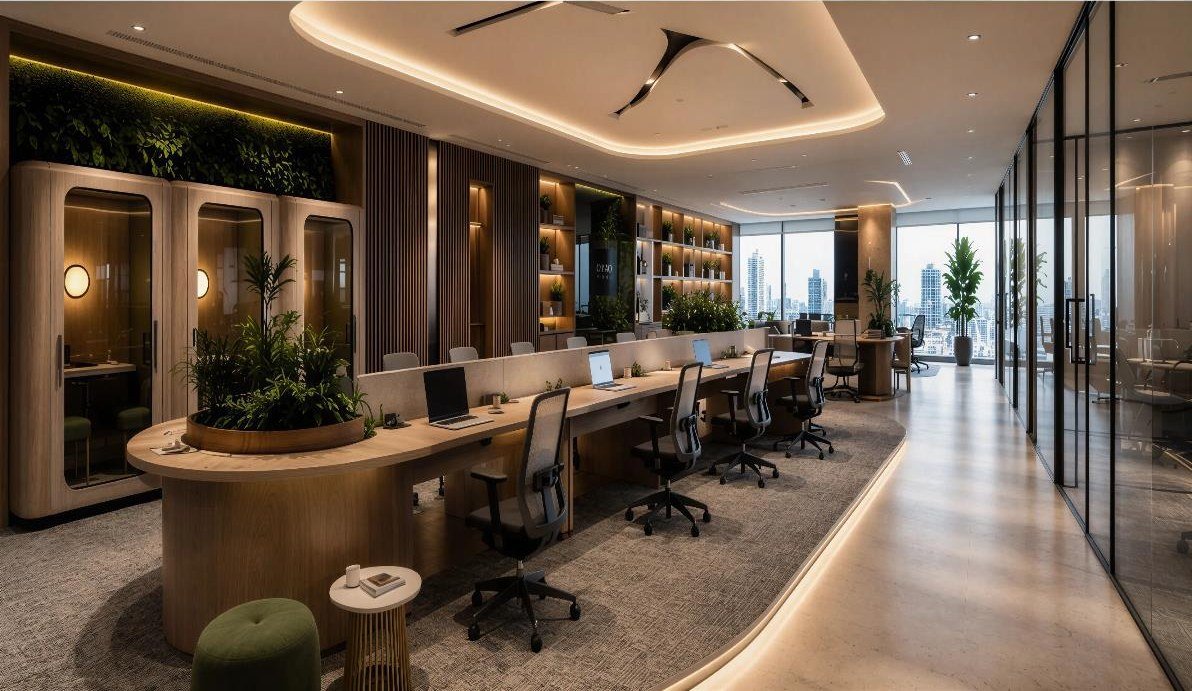
Fluid curves and organic forms guide movement and soften rigid boundaries. A warm palette of natural timber, textured stone, soft fabrics and biophilic greenery brings comfort; floor-to-ceiling glazing maximises daylight. A hospitality-inspired central lounge anchors the social heart, with glass-partitioned meeting rooms and layered lighting — light oak, warm travertine, champagne bronze and fluted timber throughout.
The Outcome
What the space became
Nostalgic mid-century charm composed with contemporary elegance — inviting and comfortable, yet visually polished. A collected, timeless interior rather than a trend-driven one.
Design Notes
The brief, in full.
Design story — “The Elevated Workplace”
More than a workplace — a destination where people connect, collaborate and create. Inspired by the energy of Singapore’s CBD and Oxley Tower’s panoramic views, it blends hospitality, wellness and productivity.
Fluid, organic forms
Crafted around fluid curves and organic forms that guide movement naturally; soft architectural lines replace rigid boundaries for a sense of openness and flow that encourages interaction between teams.
Warmth & biophilia
A warm palette of natural timber, textured stone, soft fabrics and biophilic greenery brings comfort and sophistication, while floor-to-ceiling windows maximise daylight — enhancing wellbeing and connecting occupants to the city skyline.
A hospitality-inspired heart
The central lounge is the social heart — a hospitality-inspired setting for informal meetings, client discussions and relaxation, with curated furniture, integrated planting and ambient lighting that make it a welcoming business lounge rather than a conventional office. Glass-partitioned meeting rooms keep transparency with privacy; layered lighting adds depth, warmth and a premium identity.