An Orchard Boulevard residence sought a more elegant, masculine, hotel-luxe character — without a full strip-out. The existing layout, ceiling, lighting and windows were to remain; the brief was depth and atmosphere, not demolition.
The Approach
The thinking, made material
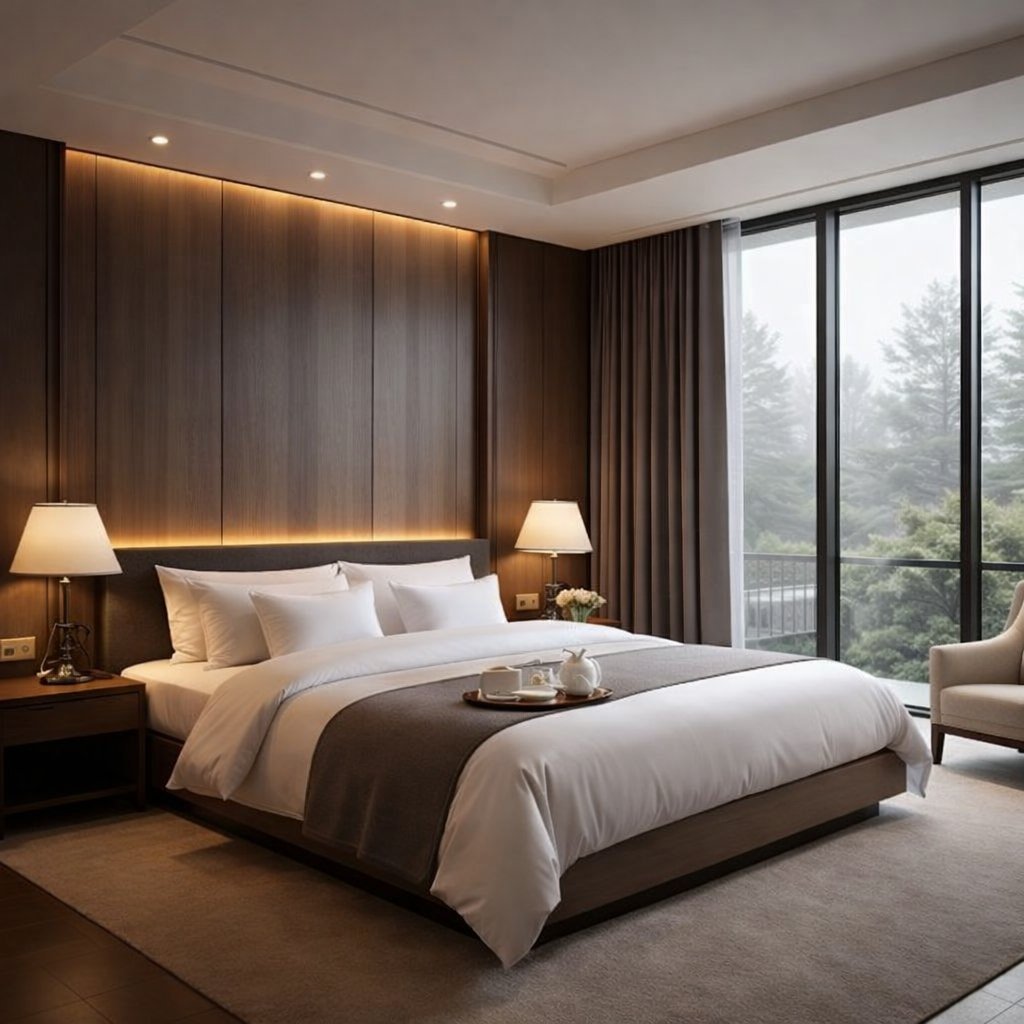
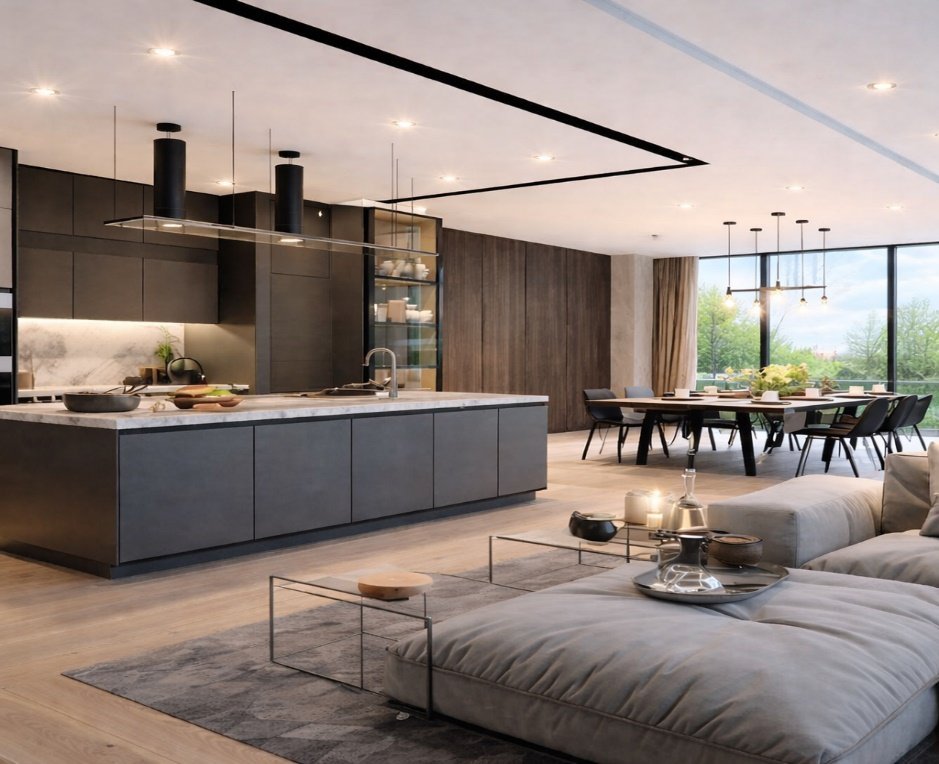
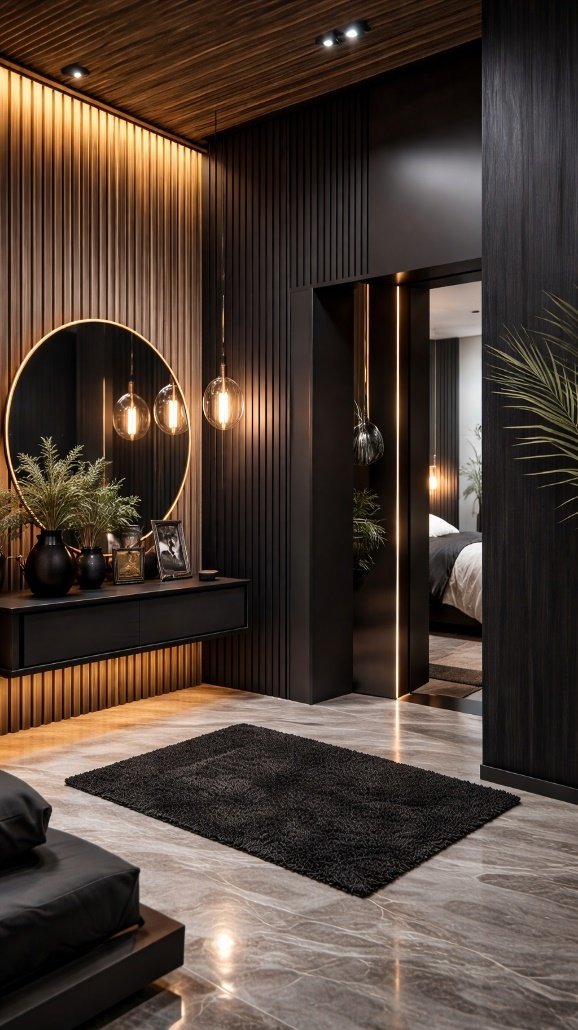
A feature wall of vertical timber slats and solid timber panels, set in one rhythm, anchors the dining-to-living transition. We chose a warm grey-brown wood tone — muted and elegant — and balanced daylight carefully so the timber never reads too dark. The palette pairs with dark kitchen cabinetry, light timber flooring and black metal accents.
The Outcome
What the space became
Texture and depth without heaviness. A restrained intervention that lifts the whole apartment into a contemporary, African-luxe calm — proof that consultancy, not gut renovation, is often the sharper instrument.
Design Notes
The brief, in full.
Concept
A dark, cohesive “bachelor cave” — an elegant, luxurious living space achieved without touching the existing layout, furniture, ceiling, lighting or windows.
What was applied
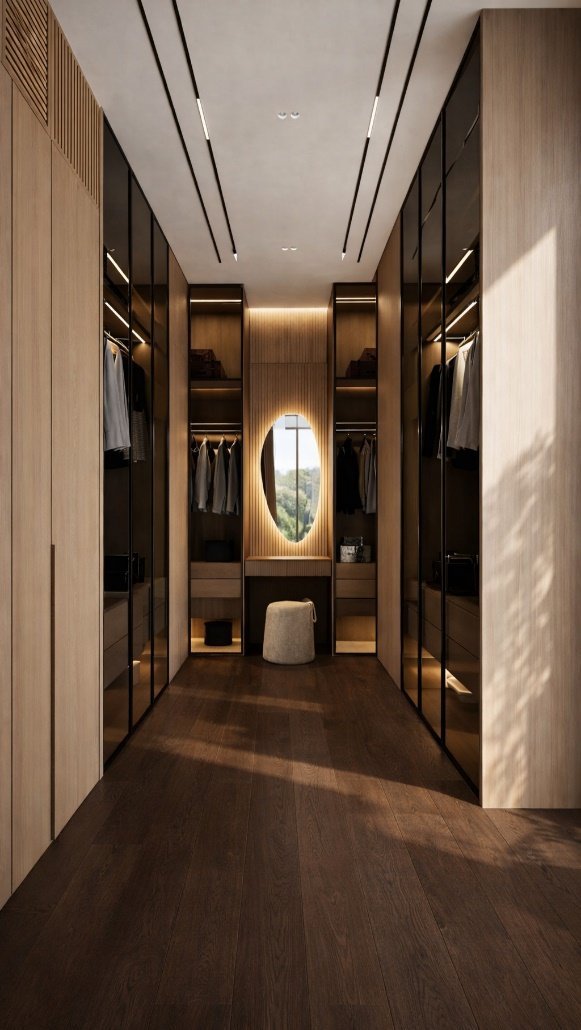
Vertical timber slat panels with solid timber panels in the same rhythm, in a warm grey-brown wood tone (muted, elegant, hotel-luxe), giving a clean modern African / contemporary-luxe character matched to the client’s reference.
Design intent
A feature wall that anchors the dining-to-living transition, adding texture and depth without overpowering the room; daylight balance was maintained so the timber never reads too dark.
Pairs with
Dark kitchen cabinetry, light timber flooring and black metal accents.